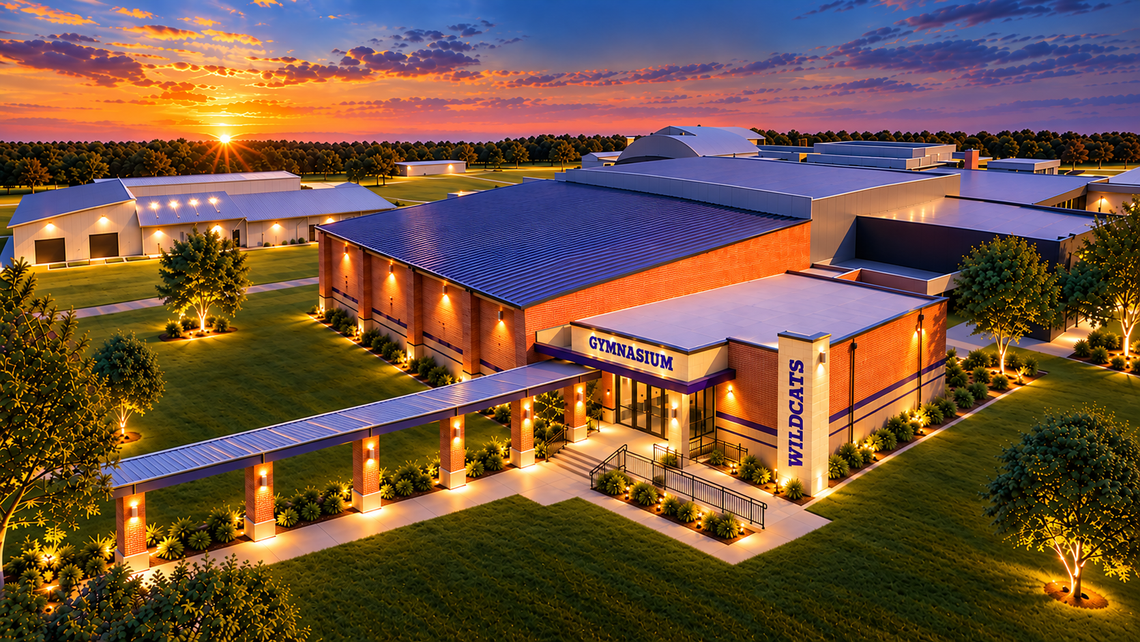
WEIMAR — Weimar Independent School District outlined the campus and athletic facility improvement project to be potentially funded through two bonds totaling $15 million with no tax rate increase on the Nov. 3 ballot.
The ballot will label the bonds as a tax rate increase in accordance with state law, but Weimar ISD said the bond is structured to be repaid without increasing the district’s tax rate based on current revenue projections.
If the bonds pass, Superintendent Chase Seelke said the district’s immediate next steps will be the design phase with SZS Architecture, who designed and is currently managing Brazos Independent School District’s academic and athletic improvements funded through a bond. The renderings shared by the district are conceptual only.
“We’ll get into the actual design phase with the architects, start nailing down actual cost, blueprints, and then we’ll have some more community meetings discussing more concrete details.”
If either or both bonds don’t pass, Seelke said he doesn’t know how the district will pivot and that the board will have to discuss with its planning committees.
Seelke said the board created a strategic planning committee about two years ago to outline key priorities for the district, one of them being facilities. The district contracted Cumming Gallagher Construction Management to conduct a facility study that reported on the condition, inventory, age, usage and more of the district’s buildings and facilities. According to Seelke, the district also collected input from around 75 community members, parents, teachers and students through the strategic planning committee, the superintendent advisory committees, facility walks and more.
“We wanted to prioritize a bond that was a no tax increase,” Seelke said. “We... calculated that number then kind of worked backwards to see what all the priorities in the priorities list we could get accomplished for that.”
PROPOSITION A
Prop. A comprises the majority of the proposed projects with a $12 million budget.
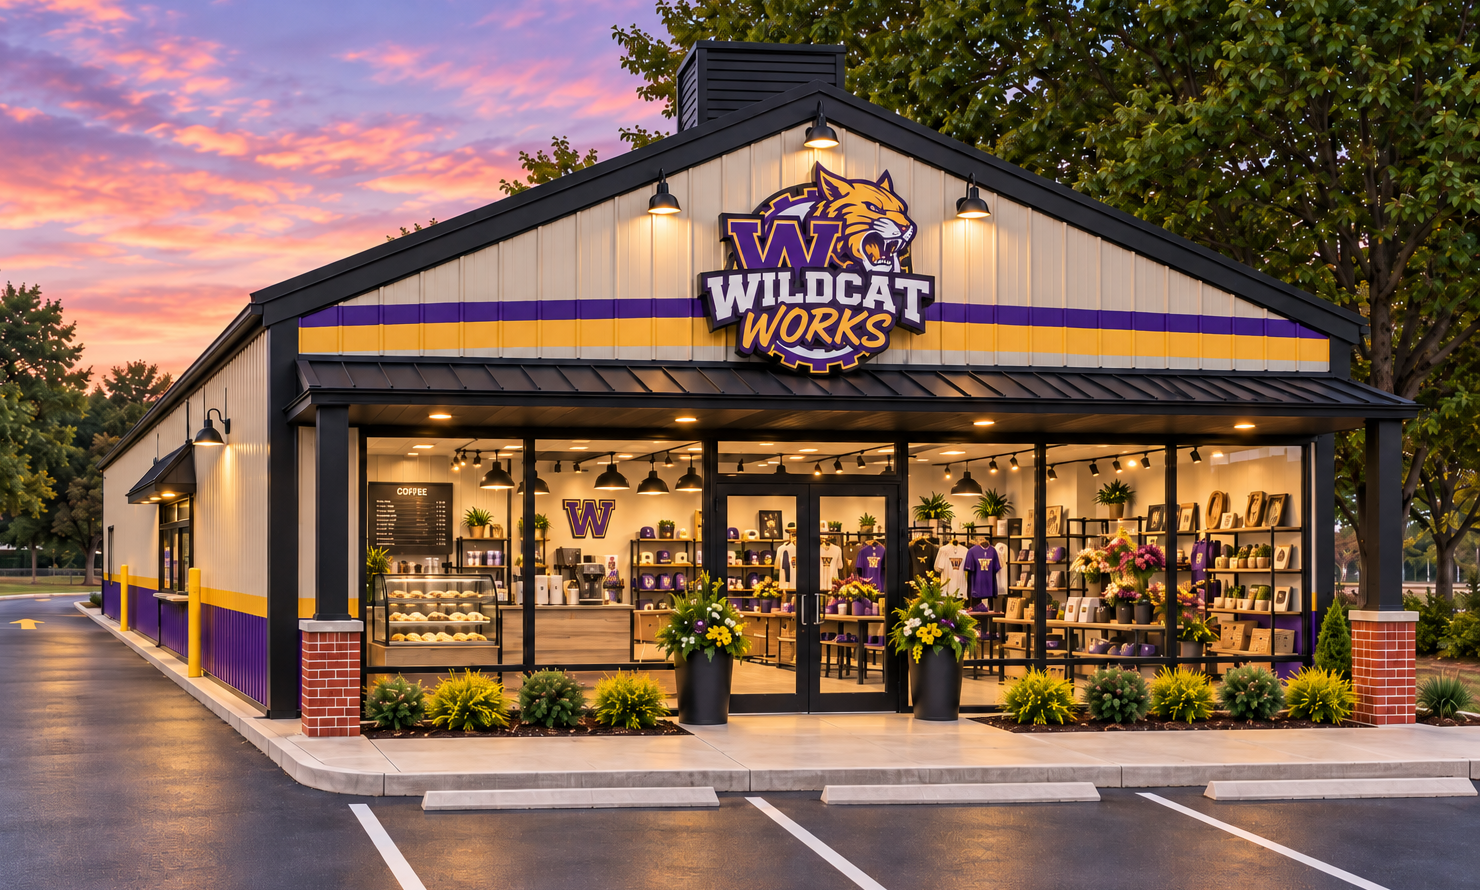
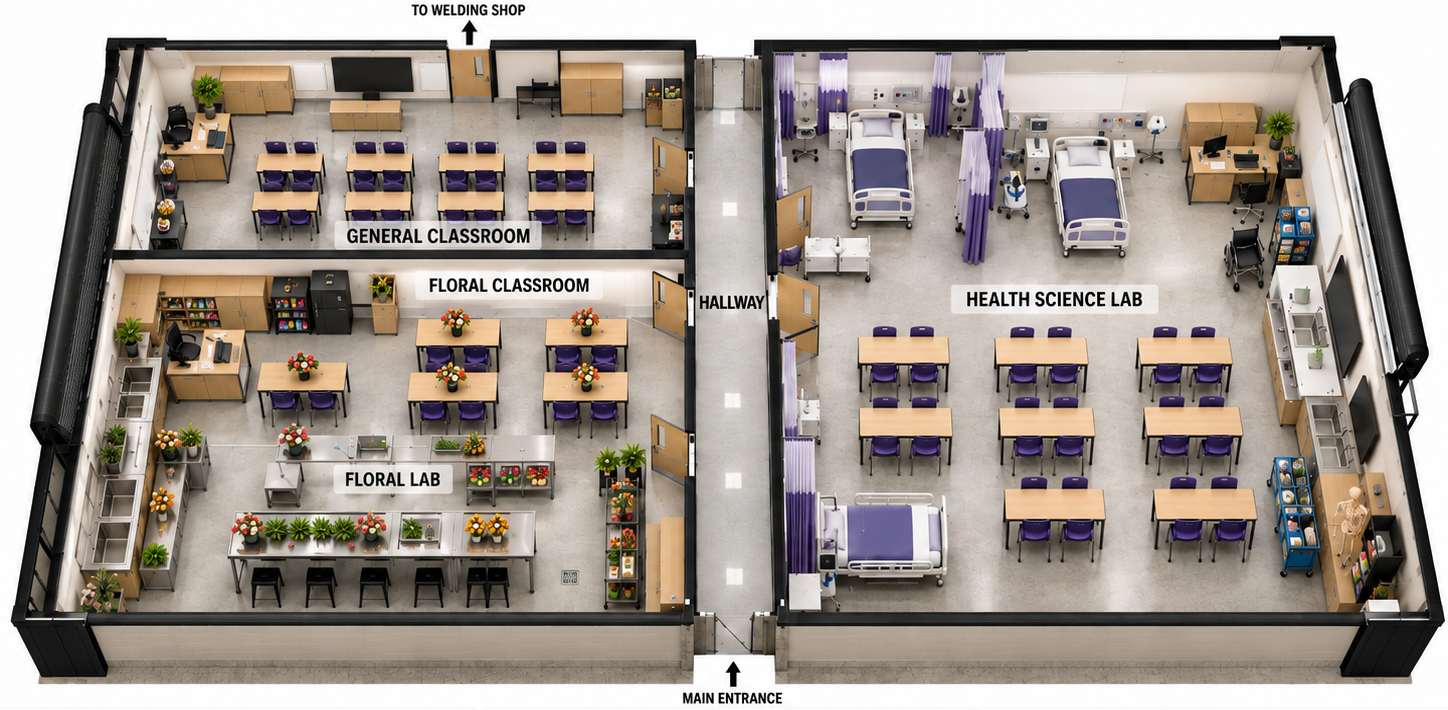
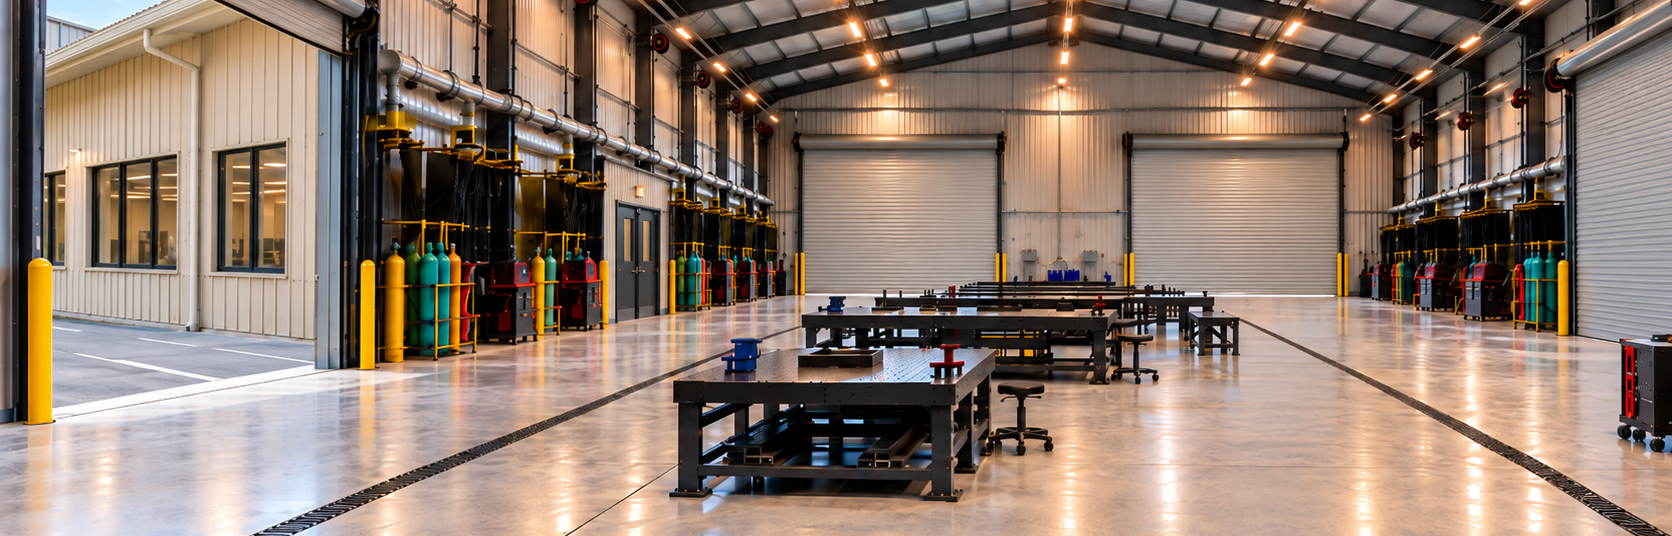
CTE Building. The district will expand Career and Technical Education pathways with a student-operated storefront for students to showcase, market and sell products created in their CTE classes. The existing kitchen will be renovated to have five fully equipped cooking stations, a commercial freezer and a redesigned pantry. The existing welding shop will be transformed into modern instructional spaces for a health science lab, a floral design classroom with lab and a general classroom for ag mechanics and welding to be connected to a new welding shop. The new welding shop will be added to the west side of the CTE building and feature multiple stations, fabrication work areas and six roll-up doors.
Gym and Band. The new gym will have dedicated concessions and restrooms and be connected to the existing gym by a covered walkway. The existing gym will continue to serve as an auxiliary and practice space. The new secondary band space will be attached to the current band hall and have an updated circle drive entrance.
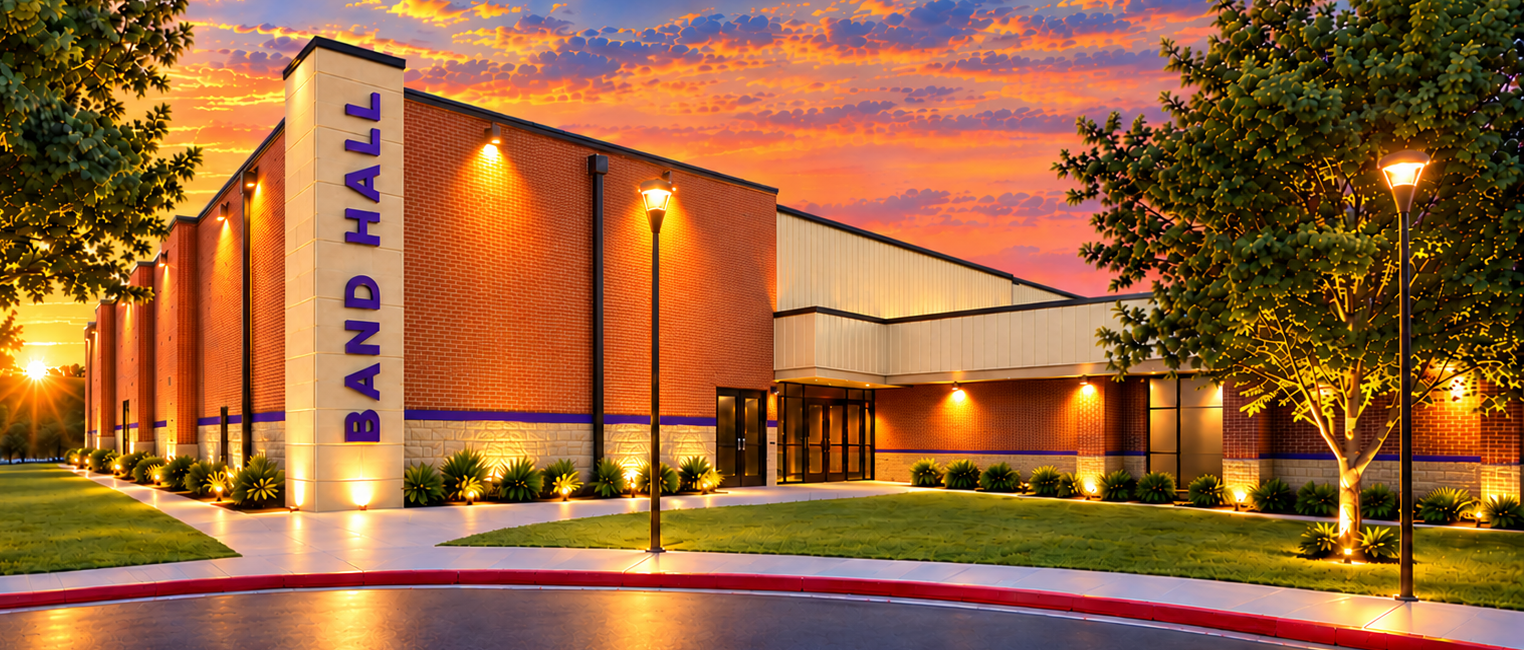
Interior and Security Improvements. The high school and elementary school hallways will receive new tile wainscot, new LVT flooring, new LED lighting and new accent tile for the restrooms. The high school will receive renovated locker rooms. The high school and elementary school will also receive security vestibule renovations to reflect the current junior high set up.
Exterior Improvements and Signage. The front façade of the high school will be updated and feature new entrance signage and painted metal trim. At the elementary school, the roofing, fascia and trim will be given a black finish to match the other campuses. New signage will also be added above the elementary’s main entrance. A new full-color digital marquee on a brick base near the main road wi ll share school announcements and important reminders.
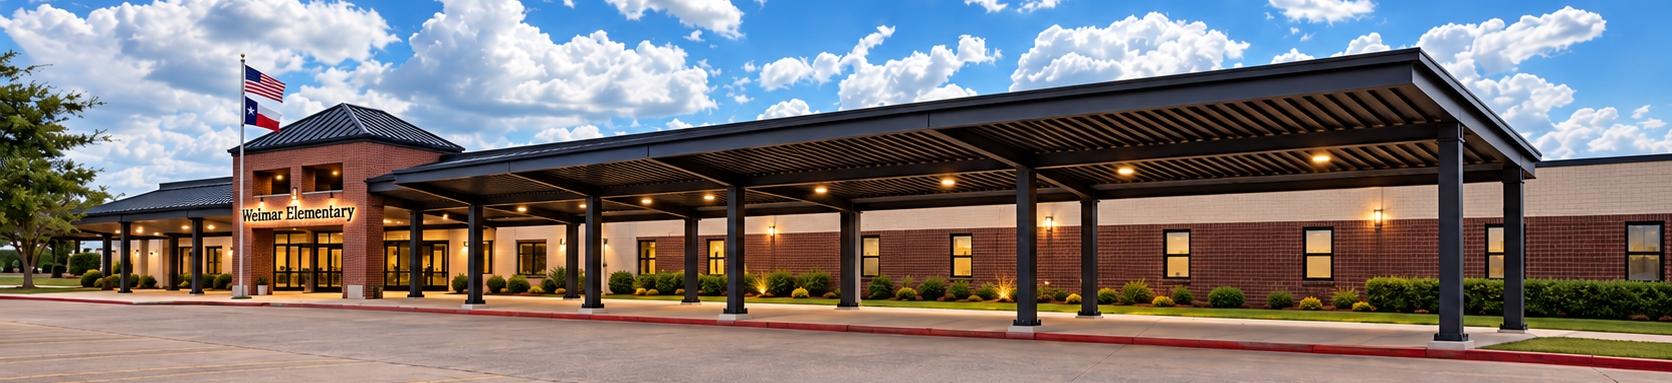
Roads and Parking. Elementary school teachers will receive new designated parking spaces which will double as additional guest parking for special events. A new access road from Sedan Road will improve daily traffic flow near the junior high. The elementary school’s existing covered drop-off area will be doubled in length.
PROPOSITION B
Prop. B entails athletic improvements for Veteran’s Park/Strickland Field, the softball complex and Wildcat Stadium, restroom renovations and new signage totaling $3 million.
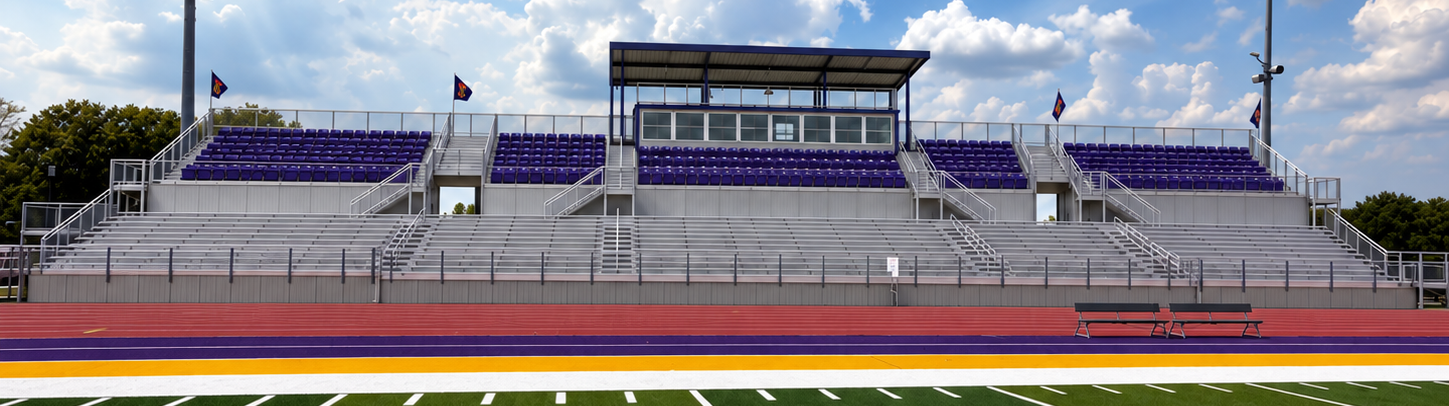
Wildcat Stadium. Stadium seating will be expanded with six new rows of bleachers added to the top of the current stands on the home side and moving the press box up above the new seating.
Softball Complex. The softball complex will receive backstop renovations, improvements to the playing surface, new LED lighting and updated signage and restroom facilities.
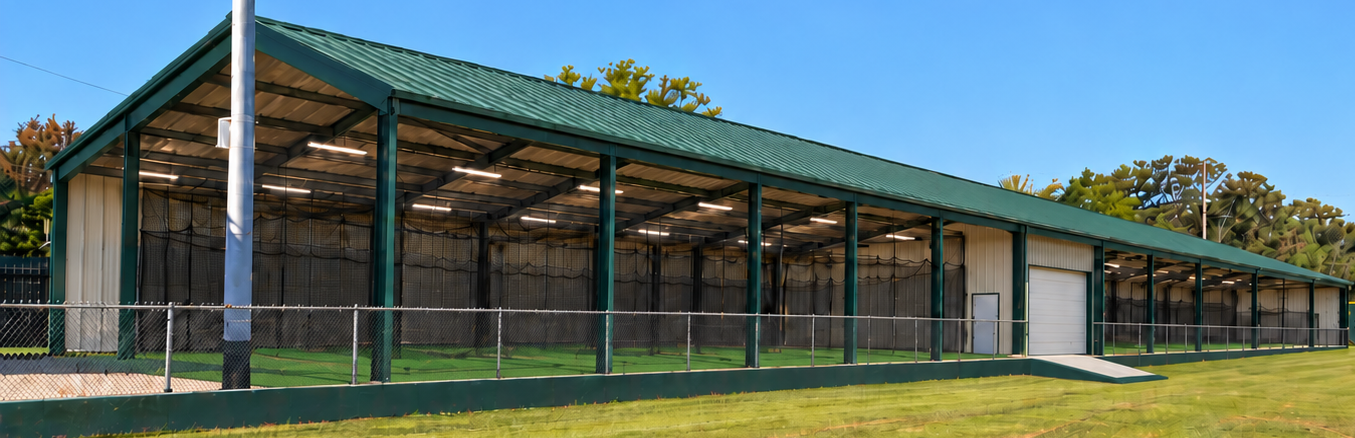
Veteran’s Park/Strickland Field. The ballpark will receive a new covered facility featuring multiple turf-lined batting cages, dedicated bullpen areas and lighting. A centrally located storage area will be added with convenient field access. The district also plans to update the backstop and netting system.
The district’s plans for Veteran’s Park and Strickland Field originally detailed replacing the grandstands with new stadium-style seating. Seelke said the planning committee wanted to preserve the park’s “historic charm” with better materials and decided on replacement after considering numerous different options.
Three days after sharing those plans on Facebook, the district archived the original post and released a statement announcing a new direction for improved seating while honoring “the traditions that make Weimar special.”
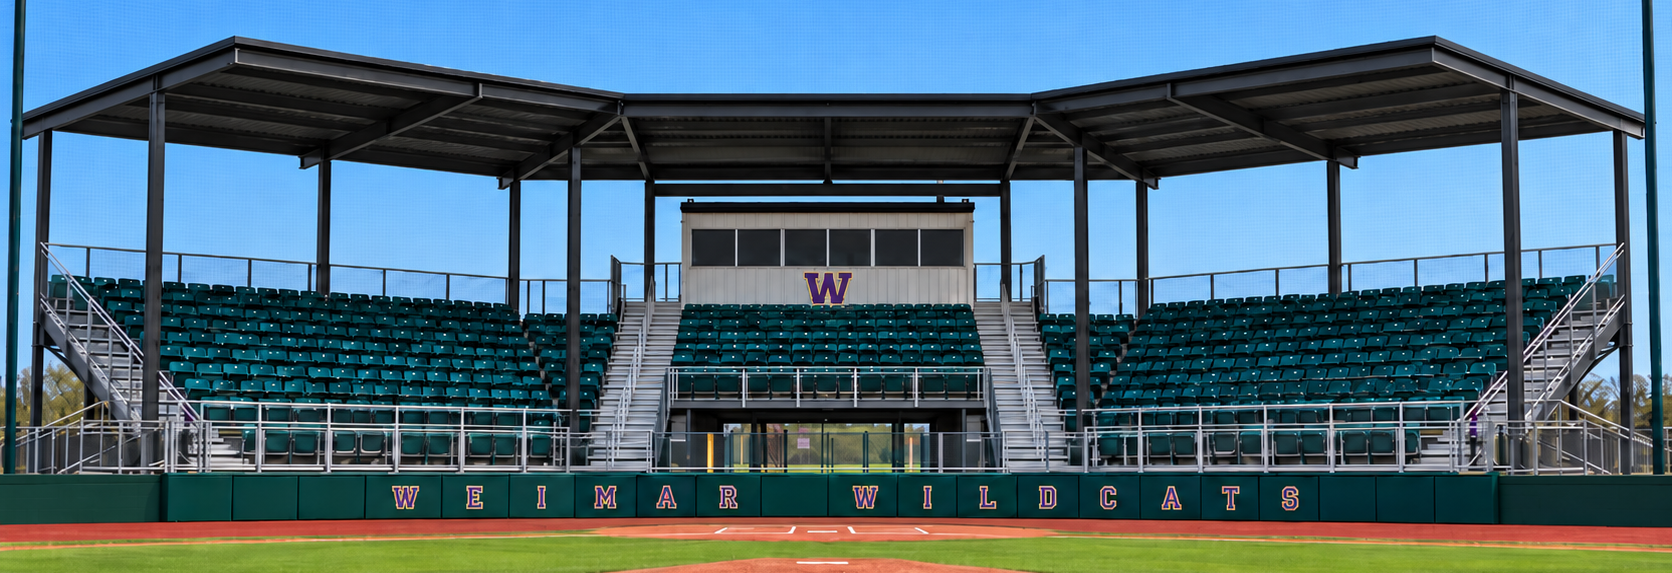
“We have heard you, and we are going back to the drawing board with a renewed focus on preserving the historic grandstands at Veterans Park,” the district said. “Rather than replacing the existing grandstands, our revised direction will be to keep the original structure and make needed repairs and improvements, including replacing deteriorated boards, repairing and updating railings, repainting and addressing other maintenance and safety needs.”
Seelke said the issue did not arise in the planning process, but the overwhelming response in one direction made going back to the drawing board an easy decision.
The board hosted a walk-in question-and-answer before its meeting, Monday, Oct. 19. Another come-and-go forum is scheduled for Wednesday, Oct. 28, from 5–7 p.m. at the WISD Cafetorium next to Weimar Junior High, 101 N. West St., Weimar.